

Understanding permit & zoning
Learn what’s required, how Nestron supports the permitting process, and what to expect before your home is built.
We handle the technical permitting
After the booking deposit, Nestron engages a structural engineer and a local licensed architect to tailor the unit to your jurisdiction. They prepare the sealed drawings, engineering calculations, and code responses your permit application requires, and they work directly with your local building department through the review.
Engineering starts before production
The engineering review starts immediately after the booking deposit, before the factory begins building your unit. Because permitting and production run in parallel, your permit is in hand before the unit ships.
Why Nestron’s approach is different
This is a departure from how most prefab manufacturers operate. Most hand you a set of generic drawings and leave local permitting entirely to you. Nestron’s position is that matching a unit to local code, sealing engineered drawings, and responding to jurisdiction-specific questions is technical work, and the engineer and architect partners on our side are equipped to drive it.
Permit fees
Permit fees are set by your local jurisdiction, not by us. They’re paid at market rates, separately from your unit price.
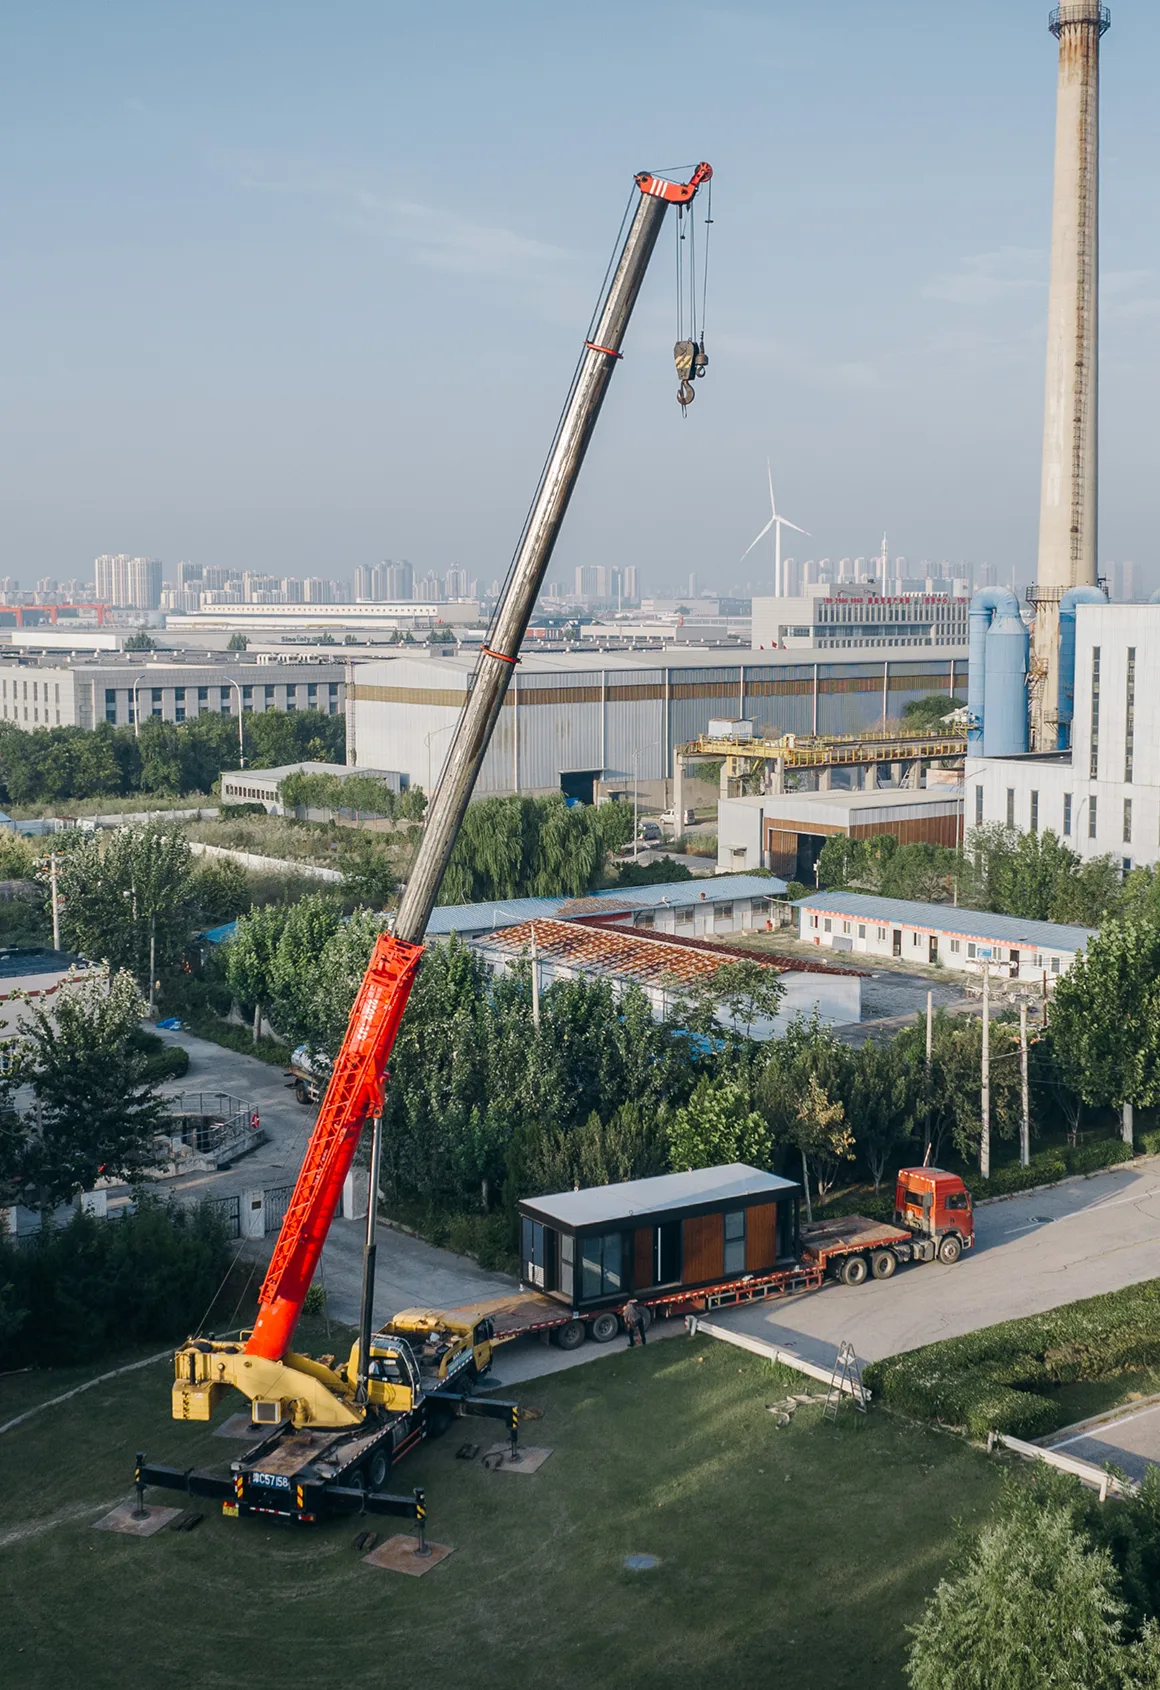

Typical permit timeline
4–12 weeks
Most jurisdictions issue permits within 4–12 weeks from the start of the engineering review.
Understanding zoning requirements
Zoning determines whether your lot allows an additional dwelling. The rules vary by jurisdiction, but you don’t need to have the answers before reaching out.
If you are not sure whether your lot qualifies, that’s a normal starting point. Your sales contact can walk through it with you on the first call.
If you’re planning to use the unit as a short-term rental, Nestron’s permit review covers rental eligibility for your address before production begins, so you’ll know where you stand before anything is built.
Built for your local requirements
Every Nestron home is built to order, not off a fixed template.
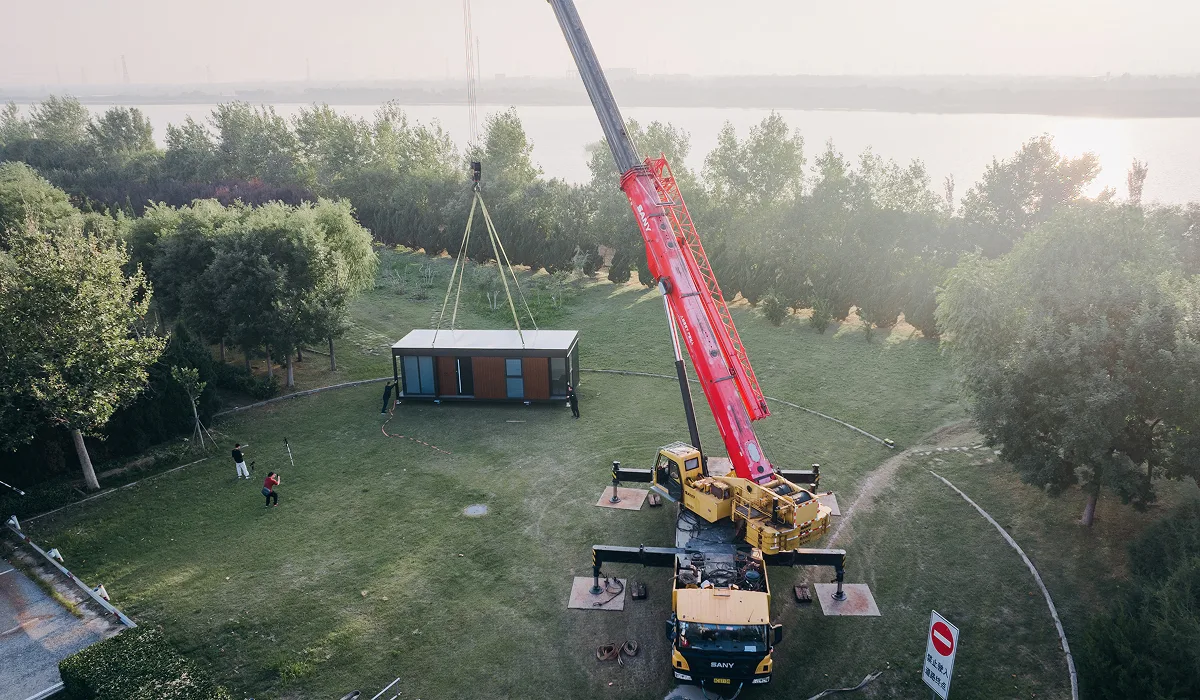
If your jurisdiction has specific requirements, whether that’s a different foundation approach, changes to the envelope, or a modified footprint, those get designed into your unit during the engineering phase. What might look like a blocker with an off-the-shelf product is just a specification with a custom build.
Foundation
Adapted to local foundation requirements.
Footprint
Modified when required by your jurisdiction.
Building envelope
Designed to meet local code requirements.
Custom engineering
Integrated during the engineering phase.
Not sure if your property qualifies?
We will review your property, explain local permitting requirements, and help you understand the next steps before you commit.